La Portalada Dr
Carlsbad / 1,618 sq. ft. / 3 bedrooms + 2 bathrooms
Prepared for Louis Konstas. Interior renovation planning and concept renderings in one presentation.
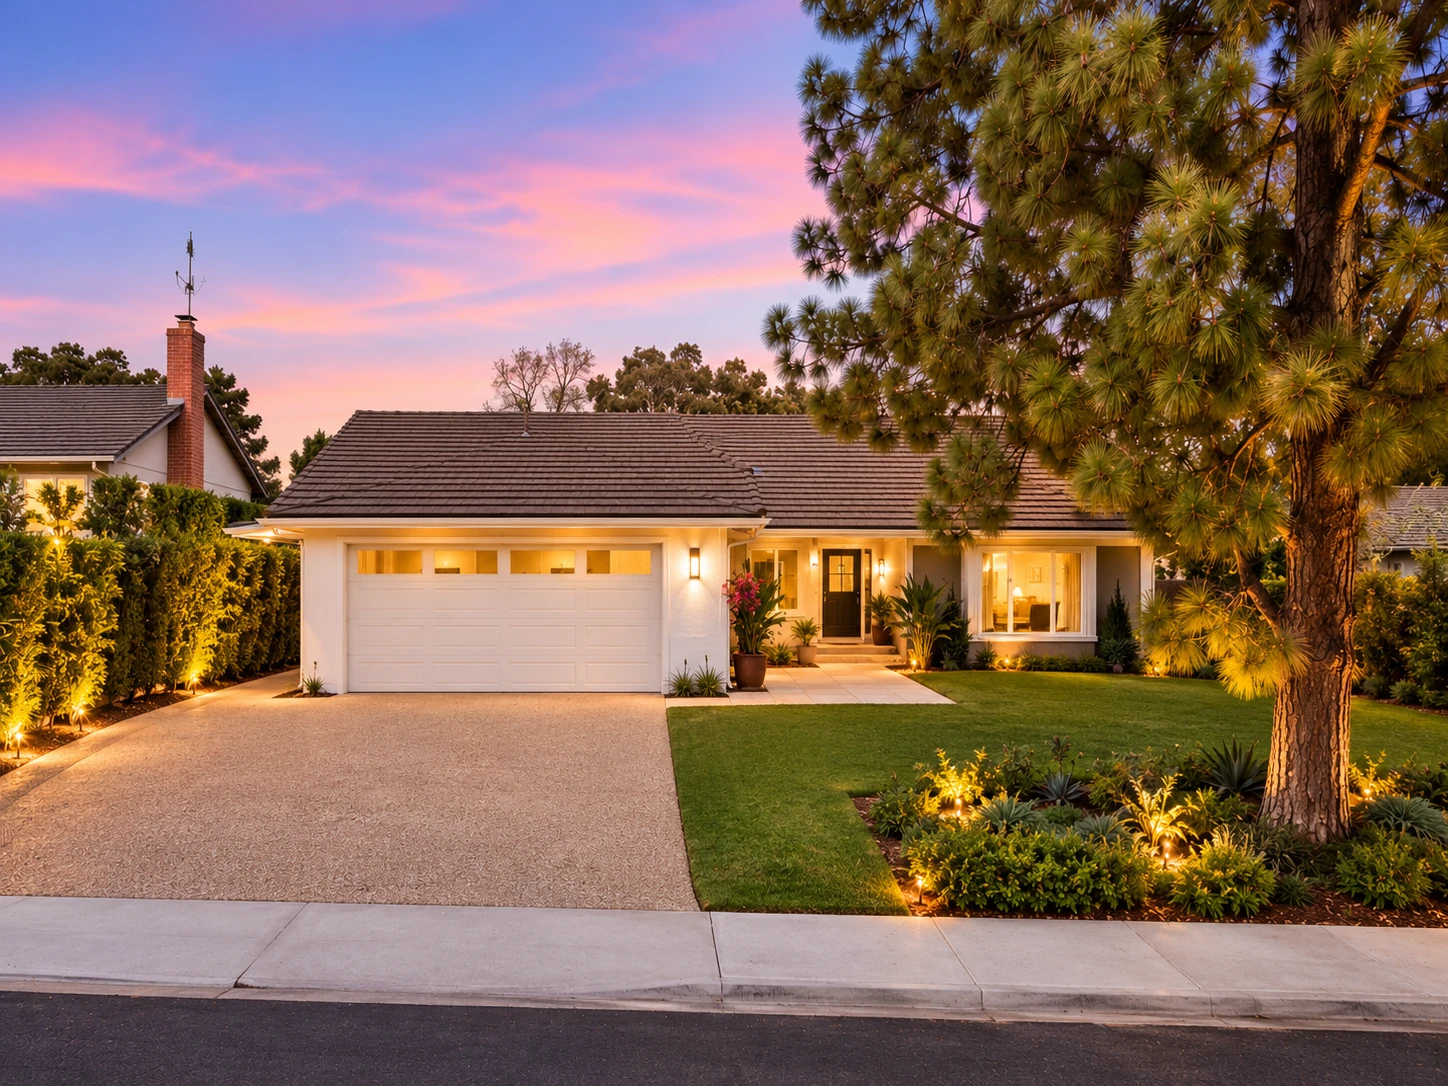
Home size
1,618 sq. ft.Project costs
$200,000ALZA management fee · 20%
$40,000Total planning budget
$240,000Interior remodel only · Approximately $148 per sq. ft. including ALZA’s management fee · Preliminary budget, subject to site review
The budget
A complete interior refresh.
A $240,000 total planning budget for the 1,618 sq. ft., three-bedroom, two-bathroom home in Carlsbad: $200,000 in project costs plus a separate $40,000 ALZA Development project-management fee.
| Budget item | Amount |
|---|---|
| Project costsLouis pays subcontractors, suppliers and other project providers directly. Includes a $20,000 owner-held contingency reserve within this allowance. | $200,000 |
| ALZA Development project-management fee20% of the $200,000 project-cost budget. Paid separately and directly to ALZA Development. | $40,000 |
| Total planning budget | $240,000 |
The $200,000 project-cost budget excludes ALZA’s fee. The separate $40,000 management allowance is added once, producing a $240,000 total. Final eligible costs, treatment of unused contingency and the fee payment schedule will be defined in the project-management agreement.
Preliminary budget, not a fixed-price proposal. Project costs require validation through a walkthrough, final selections and trade pricing. Louis pays the subcontractors directly and pays ALZA Development separately for project management. This presentation does not authorize construction or collect payment.
Included scope
What the project budget covers.
Preliminary line-item allowances total $180,000, plus a $20,000 owner-held contingency reserve. ALZA’s 20% management fee is shown separately below.
| Scope of work | Allowance |
|---|---|
| Demolition, protection + debris removalProtect existing areas, selective demolition and normal disposal. | $12,000 |
| Kitchen renovationMidrange cabinets, counters, backsplash and appliances; existing layout and service locations. | $48,000 |
| Two bathroom remodelsVanities, waterproofing, tile, shower glass, fixtures and local plumbing/electrical work. | $45,000 |
| Flooring throughoutFlooring installation and normal preparation; bathroom tile carried above. | $20,000 |
| Drywall, ceilings + interior paintingLocal drywall repairs, ceiling refinishing and interior paint; hazardous-material remediation excluded. | $17,000 |
| Lighting + electrical updatesLighting, switches and outlets outside kitchen/bath scopes; no complete rewire or service upgrade. | $12,000 |
| Interior doors, trim + hardwareInterior door, baseboard, trim and hardware allowances. | $10,000 |
| Electric fireplace + built-in updatesElectric fireplace installation and selected built-in updates. | $8,000 |
| Design + permit allowanceDesign coordination and anticipated permit fees; final requirements to be confirmed. | $8,000 |
| Work, design + permits subtotal | $180,000 |
| Owner-held contingency reserveReserved for unforeseen conditions and approved changes; included in project costs. | $20,000 |
| Total project costsPaid directly by Louis to subcontractors, suppliers and other project providers as incurred. | $200,000 |
| ALZA Development project-management fee20% of the $200,000 project-cost budget; paid separately to ALZA. | $40,000 |
| Total planning budget | $240,000 |
These are planning allowances, not subcontractor bids. Labor, materials and installation are included within each applicable trade scope. Final selections and trade pricing may change individual allocations; ALZA’s management fee is not included in the trade line items.
The vision
A familiar home, thoughtfully refreshed.
Natural wood, soft whites and understated details create a consistent design language throughout the home.
Warm, natural materials
Oak cabinetry and light wood flooring bring texture and warmth to the kitchen and living spaces.
A lighter palette
Soft white walls, pale counters and neutral furnishings keep the rooms bright, calm and inviting.
Considered details
Chrome bathroom fixtures, an electric fireplace and refreshed exterior lighting complete the concept.
The spaces
The renovation, room by room.
Explore all six concept views. Select an image to see it in full and move through the gallery.
Concept renderings illustrate the proposed design direction. Final selections and scope will be confirmed during design review.
Next steps
From vision to a coordinated plan.
A clear sequence to refine the concept, define the work and validate the preliminary project budget.
01 / Design review
Align on the vision.
Review the renderings together and identify the finishes and improvements that matter most.
02 / Existing conditions
Verify the home.
Confirm measurements and existing conditions, then identify design and permitting requirements.
03 / Scope + selections
Define the details.
Coordinate materials, fixtures and the work to be included in each space.
04 / Budget + schedule
Build the plan.
Validate the $200,000 project-cost budget with trade pricing, confirm the separate 20% management fee and establish the agreed payment schedule.
Draft agreement
Review the terms.
Proposed project-management agreement for Louis Konstas. Draft for legal review; electronic signing and payment are not yet active.
| ALZA fee payment | Amount |
|---|---|
| Estimated management fee | $40,000 |
| Proposed depositCredited toward the management fee, not added to the project total. Due only under the completed and signed agreement. | $1,000 |
| Estimated fee balance after deposit | $39,000 |
Louis continues to pay subcontractors directly. The overall planning budget remains $240,000. Deposit refund rights, eligible costs and the remaining fee schedule must be finalized in the agreement.
Prepared for Louis Konstas
Let's refine the vision.
La Portalada Dr · ALZA Development
Concept presentation
Renderings illustrate a proposed design direction. Final layout, materials and scope are subject to site verification and design review. The preliminary total is $240,000: $200,000 in project costs, including a $20,000 owner-held contingency reserve, plus a $40,000 ALZA Development management fee. Louis pays subcontractors directly and pays ALZA separately. Exterior work is excluded. Final pricing and construction timing require a confirmed scope and site review.